

Sweet Dreams
Now Available! The SweetDreams layout is designed for travelers who want a more residential feel in their van, with extra privacy and comfort built into the floorplan. This is the layout to choose if you want a true full bathroom with a toilet and shower, a comfortable sleeping area, a spacious galley, dedicated clothing and utility storage, and a layout that feels more like a small home than a weekend camper.
- RAM ProMaster 2022+ 3500 159 High Roof Extended
Customize the Sweet Dreams Layout
SYSTEM COMPONENTS
These are the system components included in this layout — the essential building blocks, like your attachment system, flooring, and wall kit, that everything else is built on.
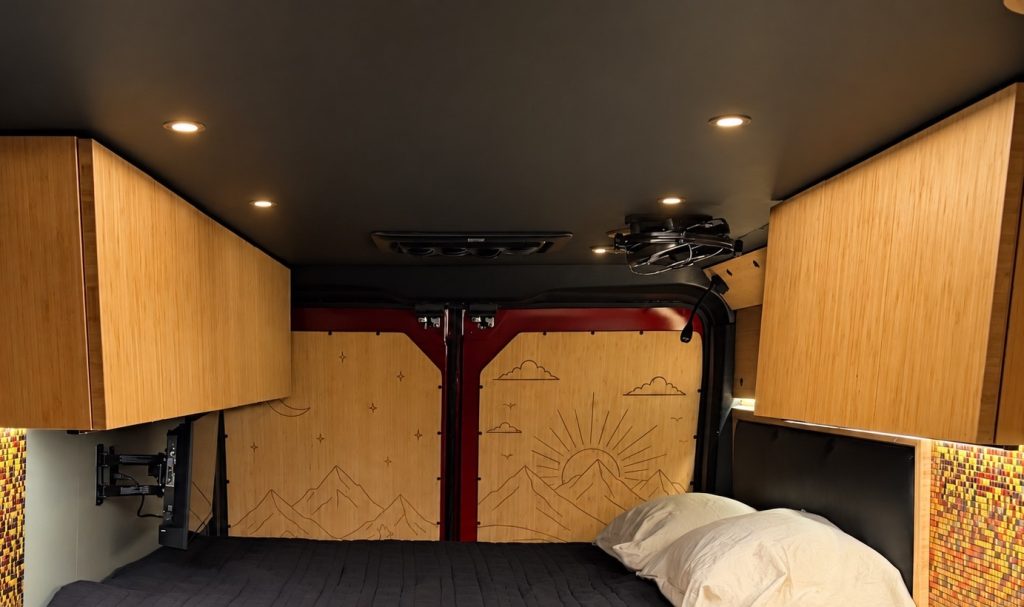
Ceiling (159 Extended)
Precision-cut ceiling panels designed to integrate with the 159 ext layouts
Includes:
Cross beams.
1/4" Baltic birch ceiling panels
Painted your choice of color
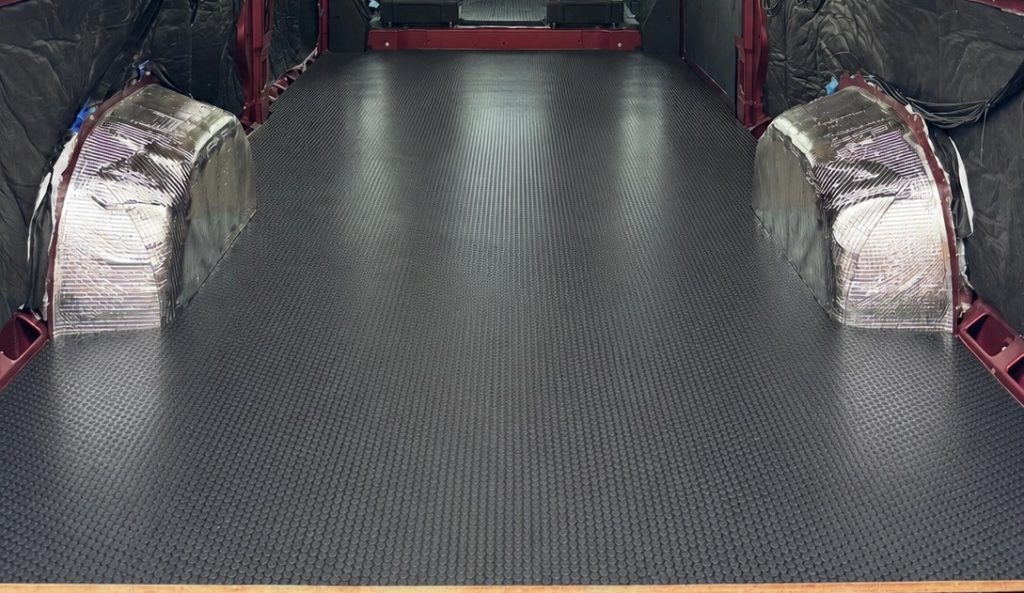

Floor Kit (159 Extended)
Includes:
One layer of 1/2" XPS rigid insulation.
One layer of 1/2" subfloor plywood.
Premium Hex Vinyl


GoCode Pillar kit
Trim and finishing panels by GoCode that cover the factory pillars for a cleaner built-in appearance.
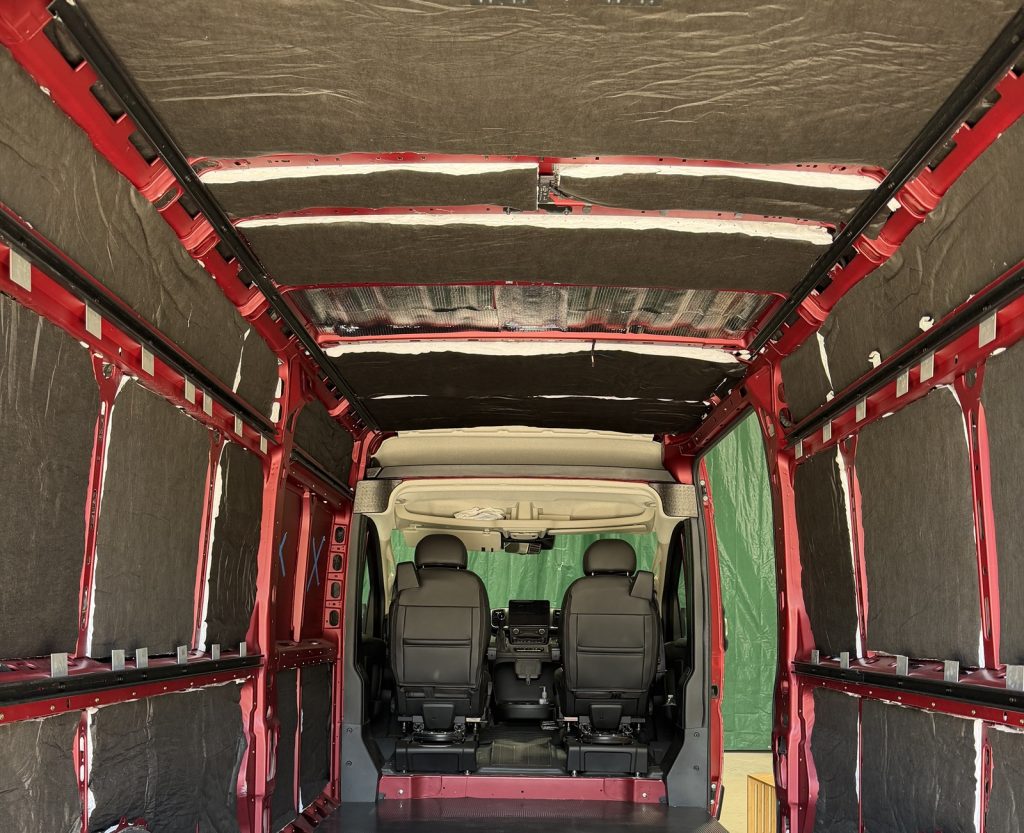

VANCHOR™ Attachment System (159 Extended)
The VANCHOR™ Attachment System is the structural foundation designed specifically for SweetDreams components. Precision-fabricated for Ram ProMaster vans, it creates a rock-solid mounting platform built to handle road vibration and long-term travel — without drilling into your van’s body.
✔ Bolts directly to factory ribs
✔ No drilling into body panels
✔ Easy to follow installation instructions

Wall Panel Kit (159 Extended)
Our wall panel kit looks great and is paintable. Forgot to run a wire? Remove a wall in minutes by backing out the included bolts.
Includes all walls for a finished look:
Rear lower wall panels
Rear Upper wall panels
Rear door panels
Forward lower panel
Forward upper panel
Sliding door panels
BASE CABINETS
These are the base cabinets included in this layout — the lower-level storage and workspace that forms the foundation of your galley and living area.
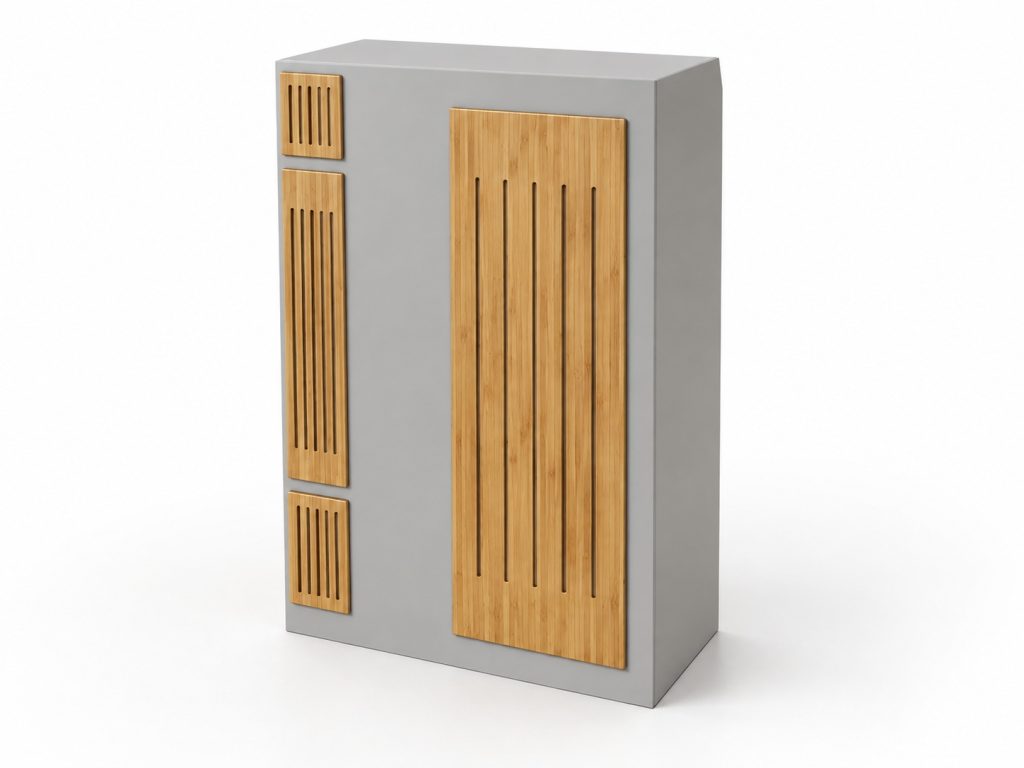
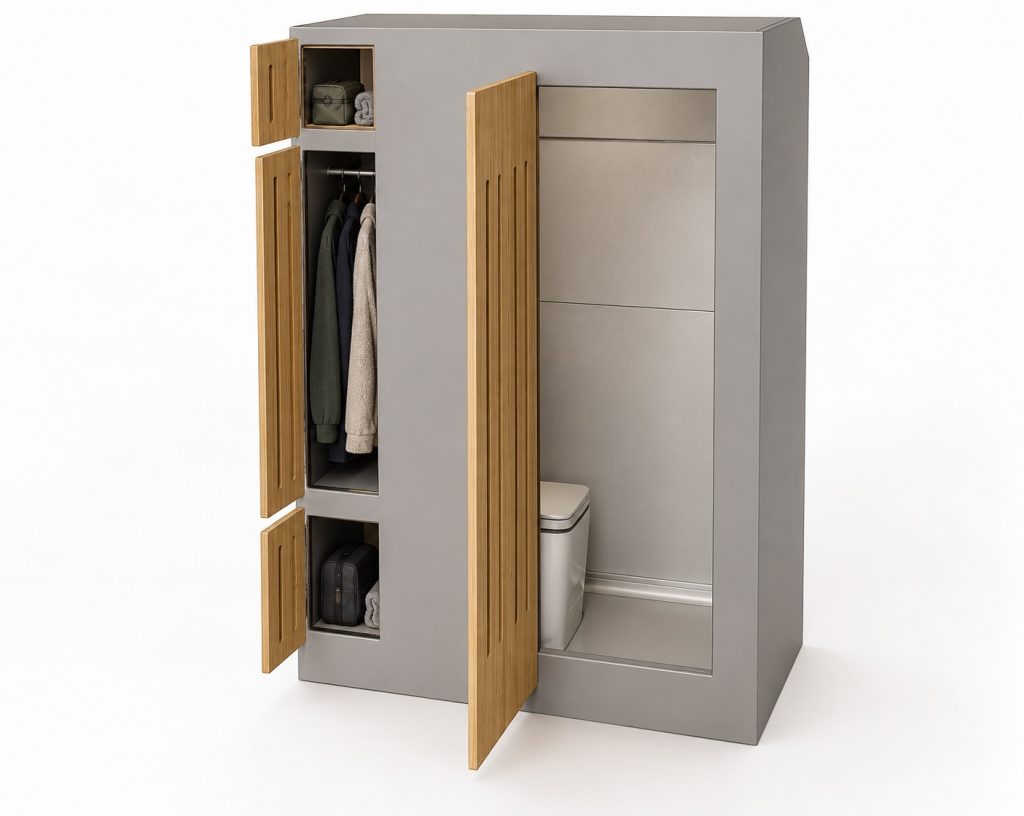
Bathroom + Storage Module
This compact bathroom module gives you a private 36" × 24" toilet/shower space while adding useful storage. The main bamboo door opens into the bathroom, while the three smaller bamboo doors on the left provide practical storage for items you want easy access to while traveling.
Benefits include:
- Private toilet/shower space
Gives you a dedicated bathroom area inside the van, so you are not dependent on campground or public facilities. - Comfortable hot showers
Includes a quality shower mixer for better temperature control, giving you a more comfortable hot shower in the 36" × 24" shower space. - Shower pan included
The bathroom module includes the shower pan, with the drain plumbed to the gray-water tank. - Choose your own toilet
The space is designed so you can select the toilet option that works best for the way you travel. - Upper plumbing-access compartment
The upper storage compartment provides access to the plumbing area, making service and inspection easier without tearing into the van. - Middle hanging-storage compartment
The middle compartment is sized for hanging clothes, jackets, or backpacks, keeping everyday items organized and easy to reach. - Lower dirty-storage compartment
The bottom compartment works well for shoes, dirty clothes, laundry bags, or other gear. - Painted cabinet body with bamboo overlay doors
Choose the cabinet-body color that fits your van. The painted structure keeps the module clean and simple, while the bamboo overlay doors add warmth and match the rest of the SweetDreamsVan interior.
Size: 45" wide X 24.5" deep X 72" tall
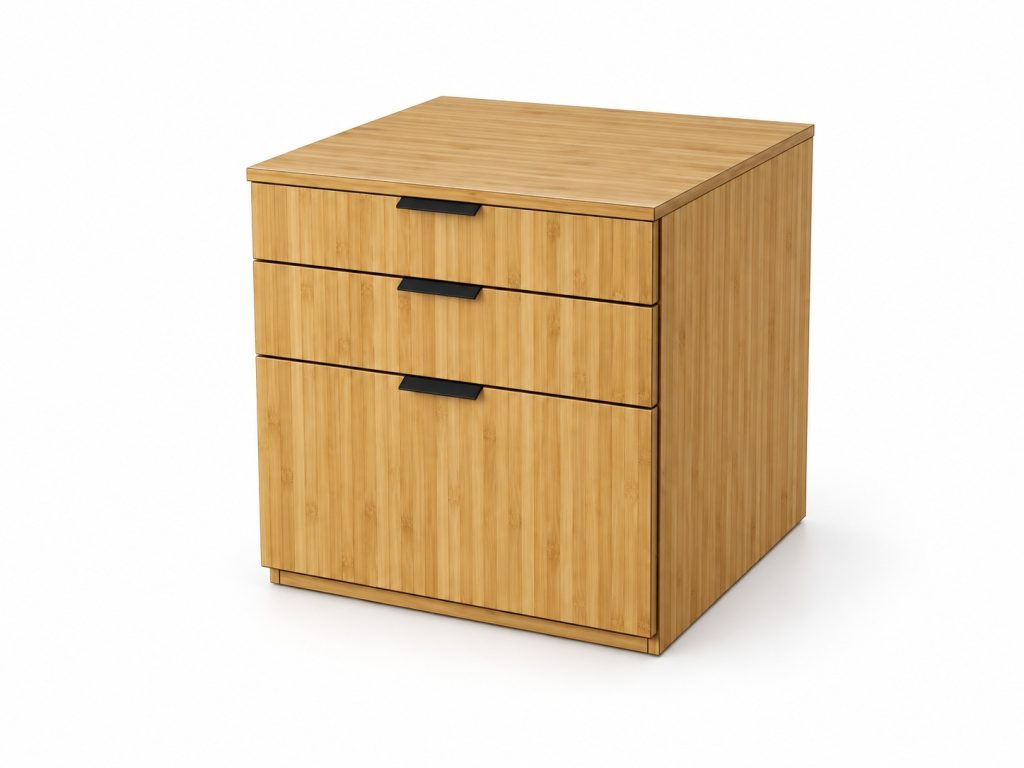
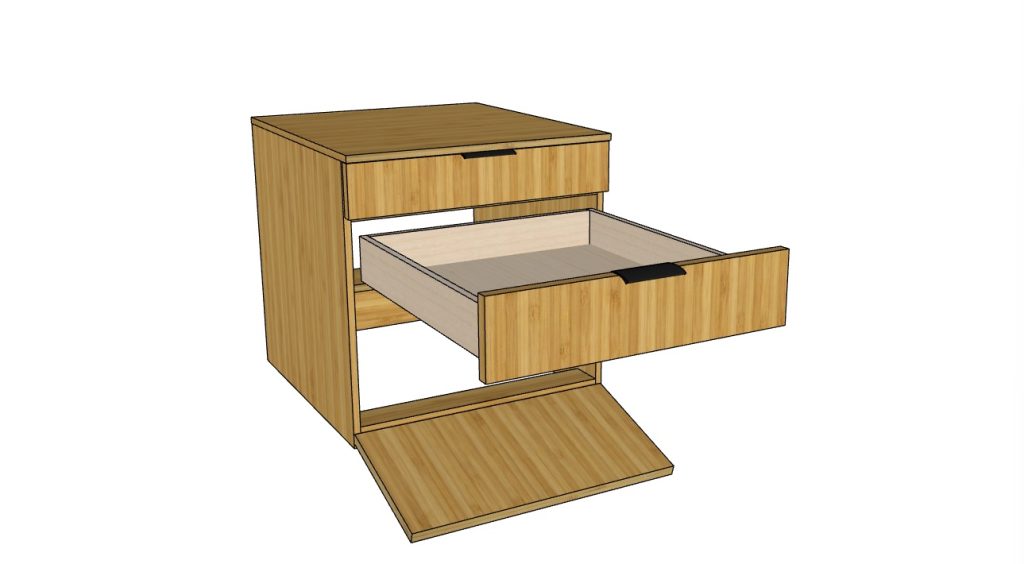
Dinette Bench - Drawer Stack
This compact bench module gives you a useful seat surface while adding practical storage below. It is designed to be functional, with clean bamboo construction, two drawers, and a lower open storage area for bulkier items you want easy to reach.
Benefits include:
- Comfortable bench surface
Gives you a relaxed place to sit by the window, enjoy a meal or drink, and have a real conversation with friends inside the van. It turns the module into more than storage — it becomes a small social spot where you can slow down and enjoy the space. - Two storage drawers
The upper drawers are useful for smaller everyday items you want organized and easy to access. - Open lower storage area
The bottom section gives you flexible open storage for things like a canister vacuum, alternator charger, shoes, dirty laundry, or other gear you want tucked away but still accessible. - Simple, clean design
This version keeps the module straightforward without the added complexity of a shower system. - Bamboo cabinet construction
The bamboo finish adds warmth and matches the rest of the SweetDreamsVan interior. - Flexible use inside the van
Works as seating, storage, and utility space without taking up more room than needed.


Dinette Platform
Our 18″ x 22" platform allows the person in the (swiveled) driver's seat to reach the floor comfortably with their feet. Huge hidden storage area inside, for shoes, shore power cord, or other accessories.
Table sold separately.

Dinette Table and Lagun Mount
Bamboo Dinette Table Top with Lagun table mount.
26" long, 20" wide


Kitchen Sink and Faucet
15" X 17" x 10" gunmetal black stainless kitchen sink and black matte kitchen faucet with sprayer. This cost includes labor for the cut outs for both the sink and faucet in the kitchen countertop. No substitutes or customization on the sink or faucet.
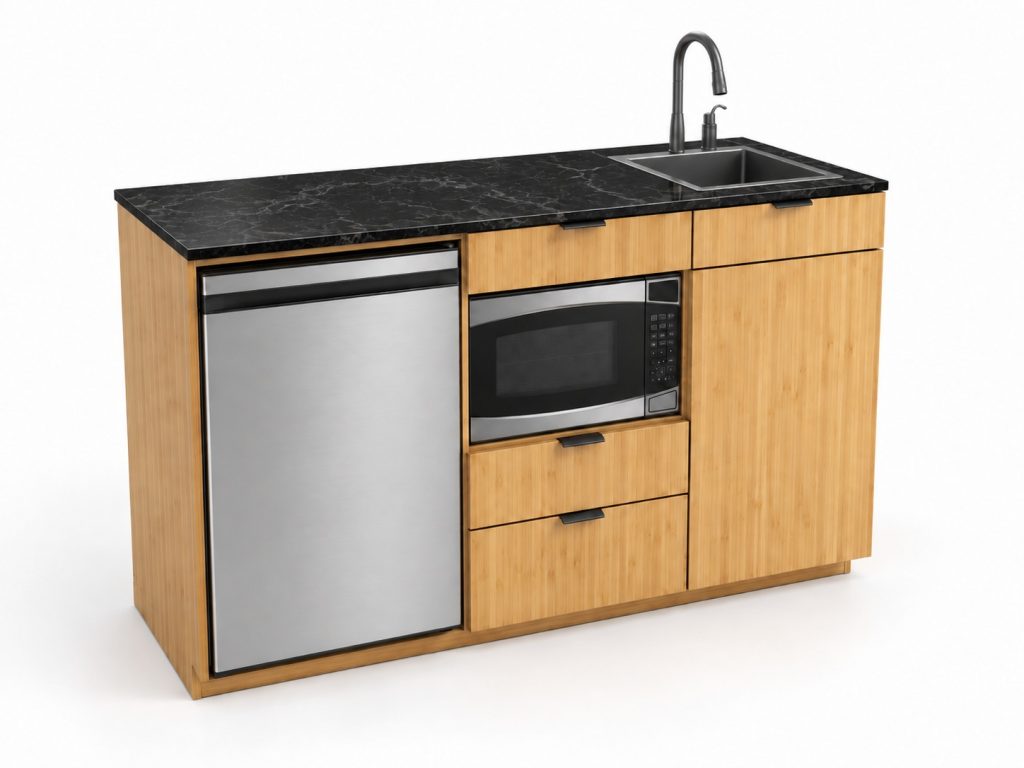

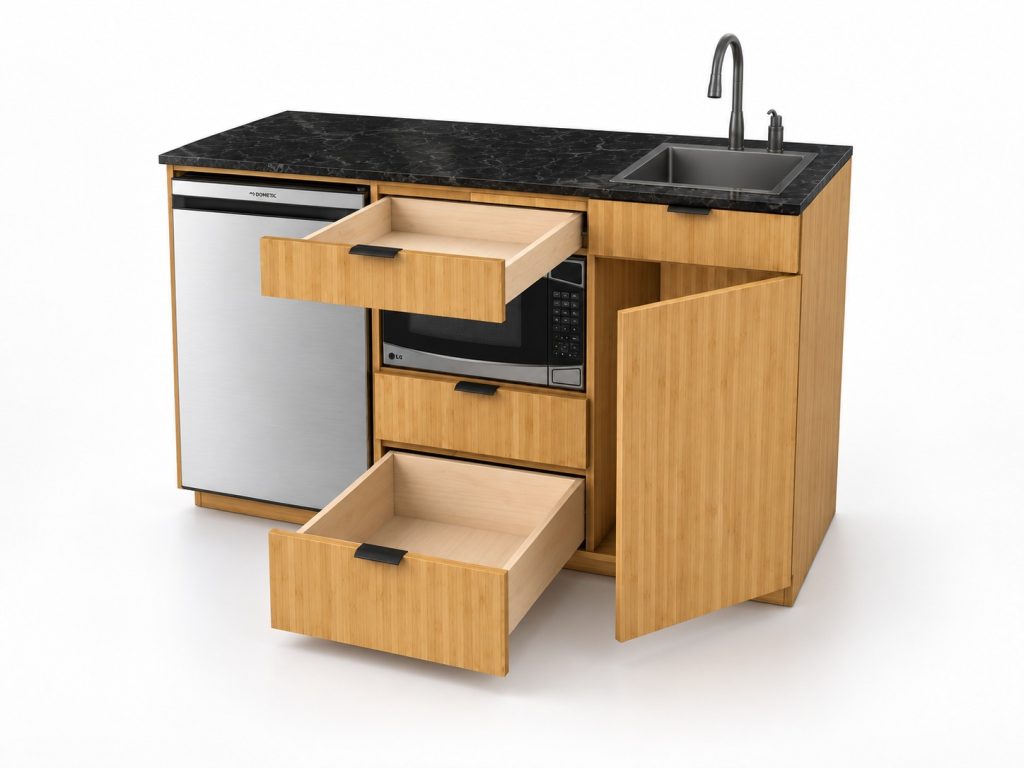
Passenger Side Galley Cabinet
The Passenger Side Galley gives you a clean, functional kitchen setup with a warm bamboo cabinet face, black stone-look countertop, stainless or black appliance options, and a compact layout designed for real travel.
Detailed Design includes:
- Room for a 15" × 17" gunmetal sink (sold separately)
A compact but practical sink gives you a real place to wash dishes, prep food, and handle everyday cleanup inside the van. - Room for a home kitchen style faucet
The offered additional faucet gives the galley a finished kitchen feel while keeping the workspace simple and efficient. (sold separately) - Space for a water heater under the sink
The space below the sink is designed to house a 2.5 gallon water heater, keeping the plumbing system compact, accessible, and neatly contained inside the galley. - Refrigerator space
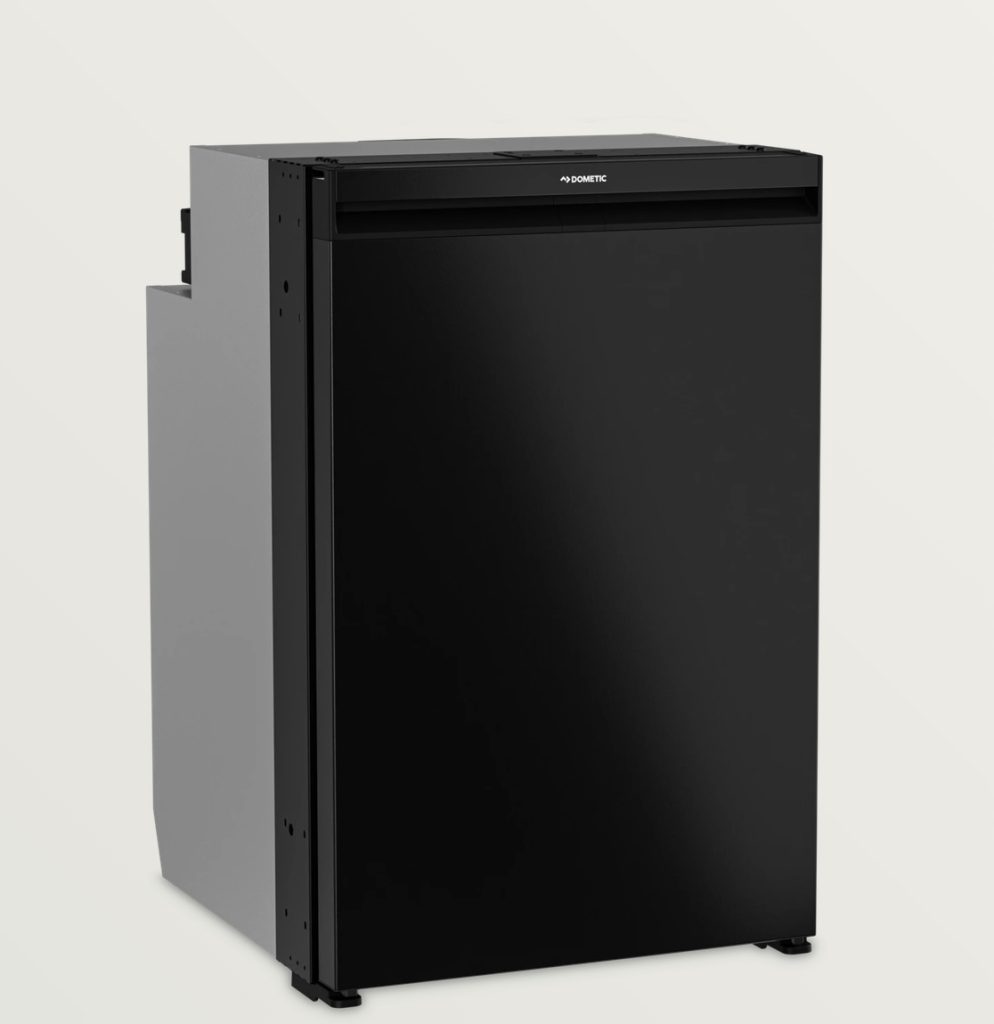
The galley is designed to house a Dometic 130L or similar sized refrigerator. We offer the option of black or charcoal. (sold separately) - Microwave space
There is a dedicated space for a Toshiba 3-in-1 microwave or similar sized, giving you microwave, convection, and air-fry style cooking options in one appliance. (sold separately) - Silverware drawer
A dedicated top drawer keeps utensils easy to reach while cooking or eating. - Large pots-and-pans drawer
The larger drawer gives you practical storage for cookware without needing to dig through deep cabinets. - Flexible kitchen-item drawer
The additional drawer can be used for miscellaneous kitchen items, cooking tools, or your induction cooktop. - Warm bamboo cabinet fronts
The bamboo doors and drawer fronts match the rest of the SweetDreamsVan interior and add warmth to the kitchen area. - Black stone-look countertop- Wilsonart ThinScape
The dark countertop gives the galley a clean, finished look while creating a strong contrast against the bamboo.60" x 22" x 37"

Platform Step
Our Platform Step ties the living area together and provides a place for your guests to rest their feet. It hides your gasoline heater inside, plus allows you to tuck away shoes, or other accessories.
UPPER CABINETS
These are the upper cabinets included in this layout — overhead storage designed to maximize space without crowding your living area.
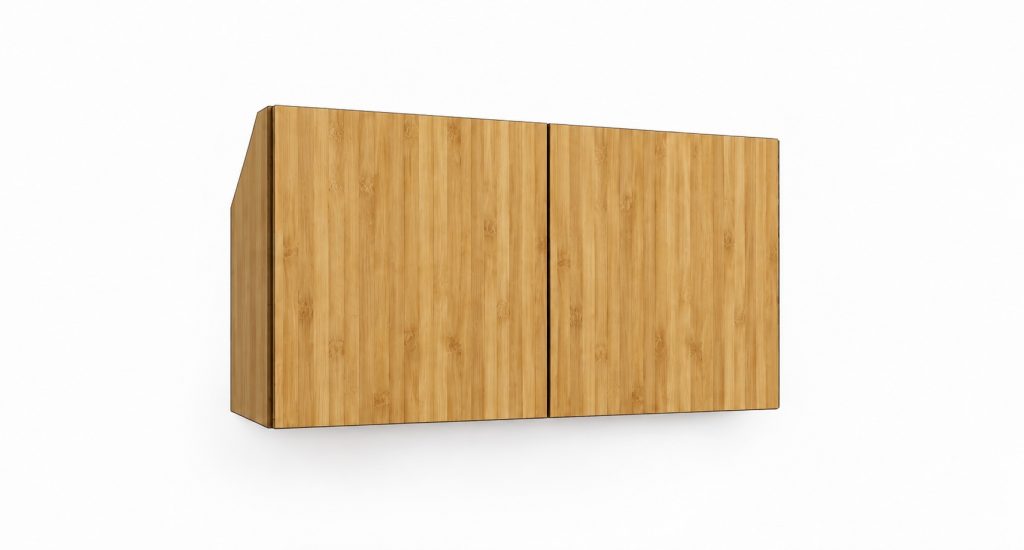
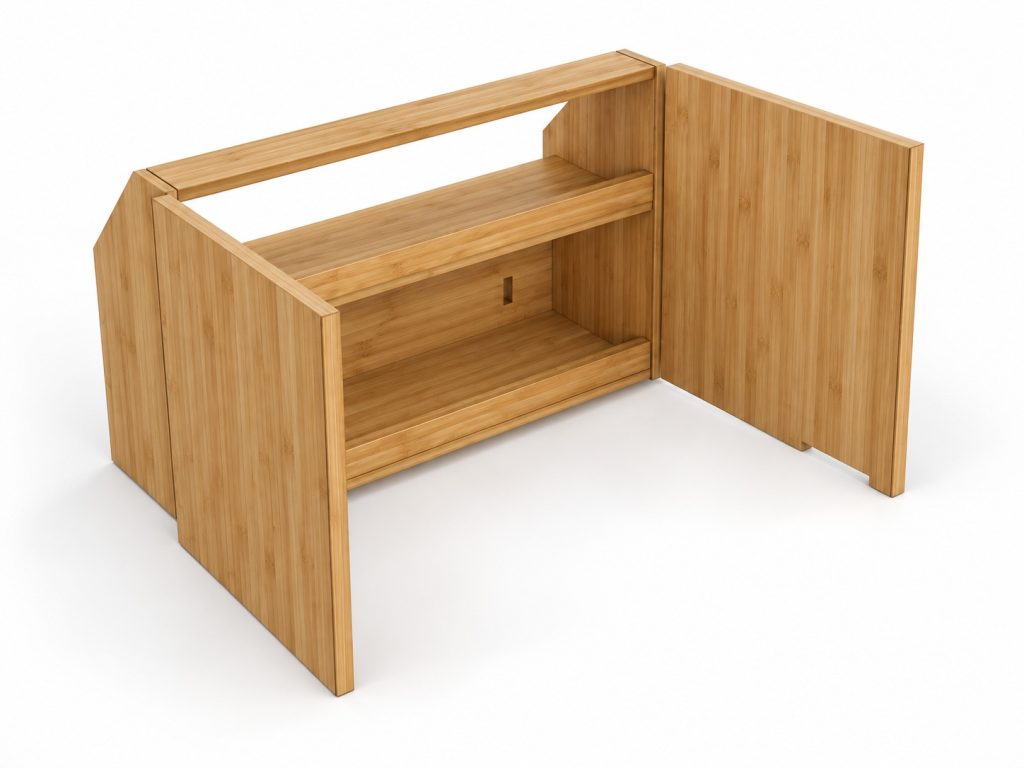
Driver Side - Upper Storage Cabinet
Our shallow 25" upper utility cabinet is built solid for long-term use on the road. Premium soft-close hardware keeps the door securely closed while driving and makes access smooth and quiet when open.
Size: 15" tall, 25" wide, 8" deep
Non - adjustable shelf included.


Driver Side- Upper Utility Cabinet
Our shallow 14" upper utility cabinet is designed to give you an open space for grab and go items. The cabinet assembles easily and is built solid for long-term use on the road. Premium soft-close hardware keeps the door securely closed while driving and makes access smooth and quiet when open.
Size: 15" tall, 14" wide, 7" deep
Non - adjustable shelf included.


Passenger Side- Upper Galley Cabinet
Our 29" upper kitchen cabinet is designed to maximize storage while keeping the space open and easy to use. It features double open doors, just like your home kitchen cabinets. The cabinet assembles easily and is built solid for long-term use on the road. Premium soft-close hardware keeps the door securely closed while driving and makes access smooth and quiet when open.
One fits perfectly over the 3 in 1 Base Cabinet.
Size: 29" long, 15 tall, 12" deep
Adjustable shelves included.

SweetDreams Bed System For Two- 60" x 72"
Bed System
The SweetDreamsVan Bed System integrates directly with the VANCHOR™ Attachment System to create a strong, adjustable sleeping platform without complicated fabrication or custom framing.
The system includes four structural support rails, adjustable mounting brackets with approximately 3 inches of vertical adjustment in either direction, side support boards, and three precision-cut 1/2" Baltic birch bed planks. All required mounting hardware is included.
Designed to support a standard 60" x 72" mattress, the system provides a clean, sturdy foundation while allowing flexibility in bed height to better suit your storage and living space needs.


Upper Bedroom Cabinet
Our 28" upper bedroom cabinet is designed to hold your clothes. It features double open doors and a large shelf with stoppers to hold your clothes in. The cabinet assembles easily and is built solid for long-term use on the road. Premium soft-close hardware keeps the door securely closed while driving and makes access smooth and quiet when open.
Two fit perfectly over the 60" bed in an Extended Promaster.
Size: 28" long, 15 tall, 12" deep
Upper Bedroom Cabinet 2
Some layouts get TWO bedroom cabinets for clothing storage.
Our 28" upper bedroom cabinet is designed to hold your clothes. It features double open doors and a large shelf with stoppers to hold your clothes in. The cabinet assembles easily and is built solid for long-term use on the road. Premium soft-close hardware keeps the door securely closed while driving and makes access smooth and quiet when open.
Two fit perfectly over the 60" bed in an Extended Promaster.
Size: 28" long, 15 tall, 12" deep
ADD ON COMPONENTS
These are optional add-ons you can choose from to further customize your build.

Air Conditioner - Velit 2000R
Velit 2000R (Black)
48v Air Conditioner
Plus Sikaflex
Plus Special install gasket

Arctic Tern Window 450x610
Tern Overland
450x610mm - Flat Arctic Tern Window
Wall Thickness: 24-34mm
Blind/Screen Assembly Color: Black
Wood installation materials, backing board, and VHB tape
Arctic Tern Window 450x900
Tern Overland
450x900mm - Flat Arctic Tern Window
Wall Thickness: 24-34mm
Blind/Screen Assembly Color: Black
Wood installation materials, backing board, and VHB tape
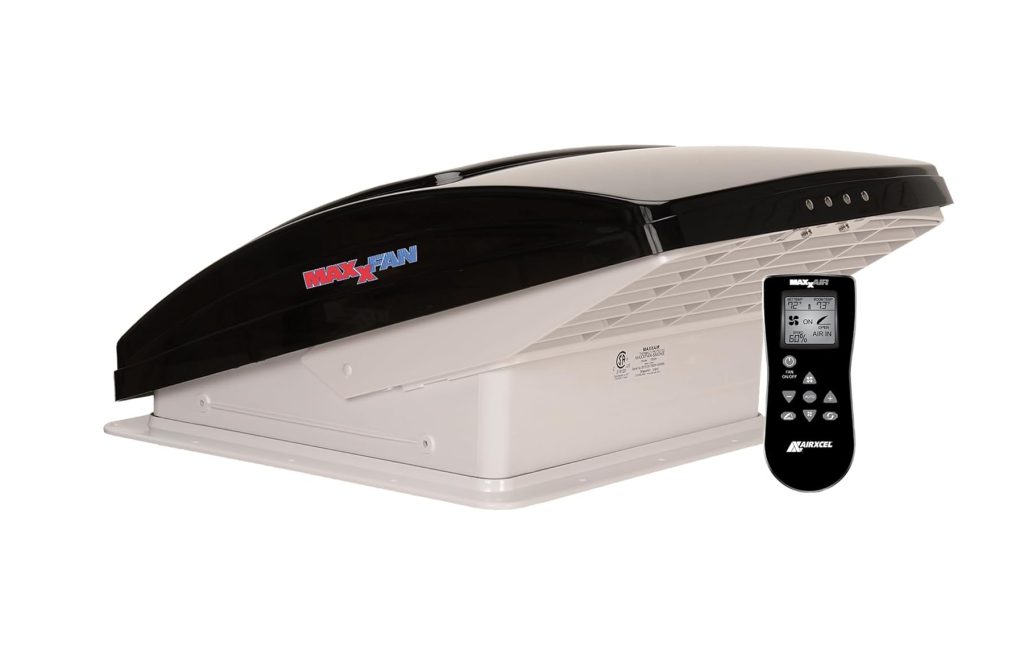
Maxxair Maxxfan
Maxxair Maxxfan Deluxe Smoke Roof Vent Fan — 7500K
The Maxxair Maxxfan Deluxe 7500K is the upgraded smoke-lid roof vent fan with powered opening, 10 fan speeds, thermostat control, remote control, and a built-in rain shield. It provides more control over airflow and temperature, making it a stronger choice for customers who want easier operation and a more automated ventilation setup.
- A vanlife necessity! There are many reasons this is the fan everyone uses in their camper van builds!
- Also available in “white” color lid.
- Powerful 10-speed fan that can pull air in or push air out.
- Electric lid opening with remote control or you can open or close the lid manually.
- Remote control included.
- Thermostat to control room temperature.
- Provides over 900 CFM to keep you cool and comfortable
- Fits all standard 14″ x 14″ roof openings.
Included, Sikiflex and install gasket
*The 6401K is the simpler manual-lift, 4-speed version, while the 7500K adds powered opening, 10 speeds, thermostat control, and a remote.

Power Cabinet
The SweetDreamsVan Power Cabinet is designed to neatly organize and protect the core electrical components of your van system in one centralized location.
Designed to support large off-grid electrical systems, the Power Hub has room for major components including large inverters, solar charge controllers, AC and DC fuse/breaker panels, and battery banks including up to two 8D-size lithium batteries.
The cabinet helps create a cleaner, safer, and more serviceable electrical installation while keeping critical components protected and accessible. Its freestanding design also allows the system to be repositioned or removed later if needed.
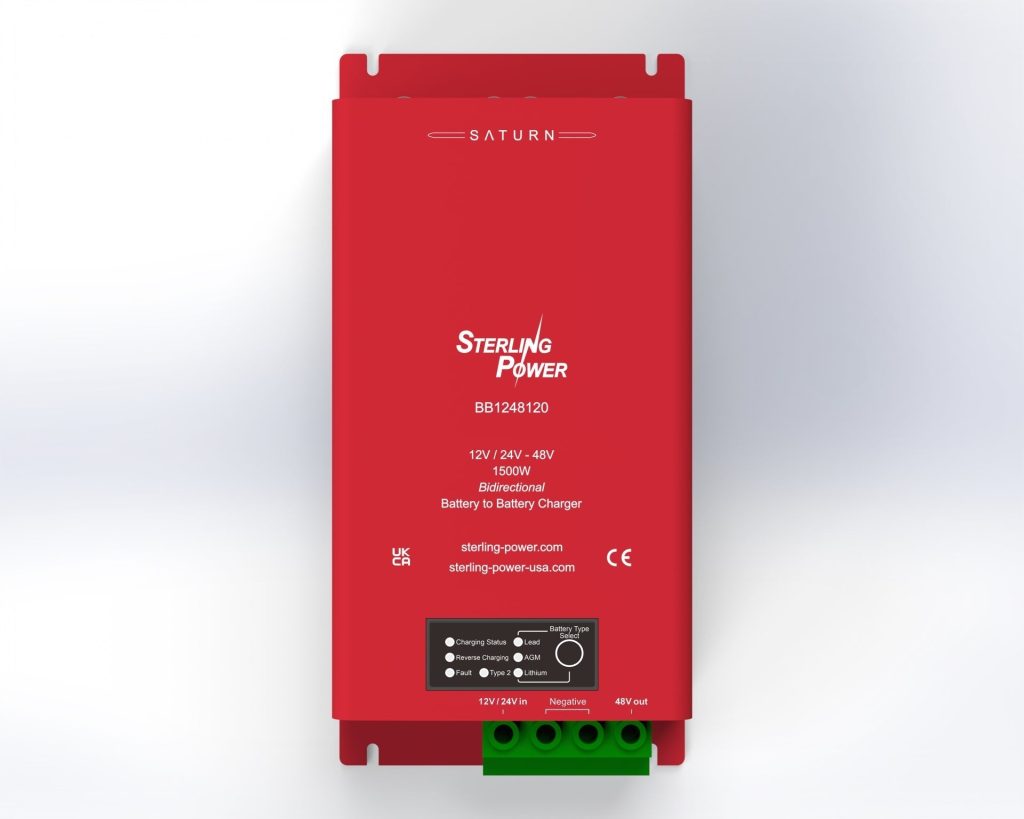
DC-DC Charger
Read MoreSterling DC-DC Charger 1200W

SweetDreamsVan Plumbing Package
Includes all water pumps and fittings and 2.5 gallon water heater


SweetDreamsVan Power System
Sweet Dreams Power System
The Sweet Dreams Power System is a complete 48V electrical system designed to power a modern camper van without compromise. Built around the same 10.2 kWh battery bank we use in our Sweet Dreams show van, it provides the power needed to run air conditioning, microwave ovens, induction cooktops, water heaters, refrigerators, lighting, fans, outlets, and other everyday appliances.
Unlike traditional 12V systems, the Sweet Dreams Power System uses a 48V architecture to reduce wiring losses, improve efficiency, and support high-power loads with ease. The result is a powerful, expandable electrical platform capable of supporting extended off-grid travel.
>Bamboo Cabinet shown, purchased separately
What's Included
Battery Bank
- Two 48V (51.2v) 100Ah LiTime batteries
- Total Capacity: 10,240 Watt Hours (10.2 kWh)
- Same battery capacity used in our Sweet Dreams model van
Inverter / Charger / Solar Controller
- Renogy 48V 3500W Pure Sine Wave Inverter Charger
- Built-in MPPT Solar Charge Controller
- Shore power battery charging
- Automatic transfer switching
- Supports microwave ovens, induction cooking, and other high-demand appliances
AC Distribution System
- AC breaker panel
- Six 120V outlets distributed throughout the van
- Dedicated circuit protection for connected appliances
48V Distribution System
- Distribution for high-efficiency 48V appliances such as rooftop air conditioners and DC-DC charging
12V Distribution System
- 48V-to-12V converter
- 16 fused 12V circuits
- Supports lighting, refrigerators, water pumps, fans, USB charging, and other 12V accessories
Solar Ready
- Built-in MPPT solar charge controller
- Solar disconnect switch included
- Simply connect your solar panels and begin charging
- Solar panels not included
Vehicle Charging Ready
- DC-DC / alternator charging
- Charges house batteries while driving
- Extends off-grid capability and reduces generator dependence
- DC-DC charger not included
System Protection
- Main battery protection fuses
- Solar disconnect switch
- AC breaker protection
- DC fuse protection
- Proper grounding and bonding architecture
- Serviceable, labeled wiring throughout
Estimated Weight
- LiTime Batteries (2): 164 lbs
- Inverter/Charger: 24 lbs
- Distribution Panels, Converter, Fuses, Disconnects: 30 lbs
- Wiring and Interconnects: 30 lbs
Estimated System Weight: Approximately 230 lbs
Designed for Real Van Life
The Sweet Dreams Power System is designed for travelers who want residential-level electrical capability in a camper van. Whether you're cooling the van on a hot summer day, making coffee in the morning, running a microwave, charging laptops, or spending days away from hookups, this system delivers the power and capacity needed to travel comfortably.
The Sweet Dreams Power System is a high-capacity 48V electrical system built around two 48V 100Ah batteries, providing over 10 kWh of energy storage—enough to comfortably run air conditioning, refrigeration, lighting, hot water, induction cooking, electronics, and other everyday appliances. Based on a 600W solar array, a 1,500W DC-DC charger, and two hours of driving per day, the system is expected to generate approximately 4,830 Wh of energy daily while consuming about 3,497 Wh, resulting in a surplus of 1,333 Wh per day. In practical terms, this means the system produces more energy than it uses under normal conditions, allowing for extended off-grid camping without relying on shore power while maintaining substantial battery reserves for cloudy days and heavier-than-normal usage.
Use the RV Power Calculator to simulate your power use / capacity / off grid time.
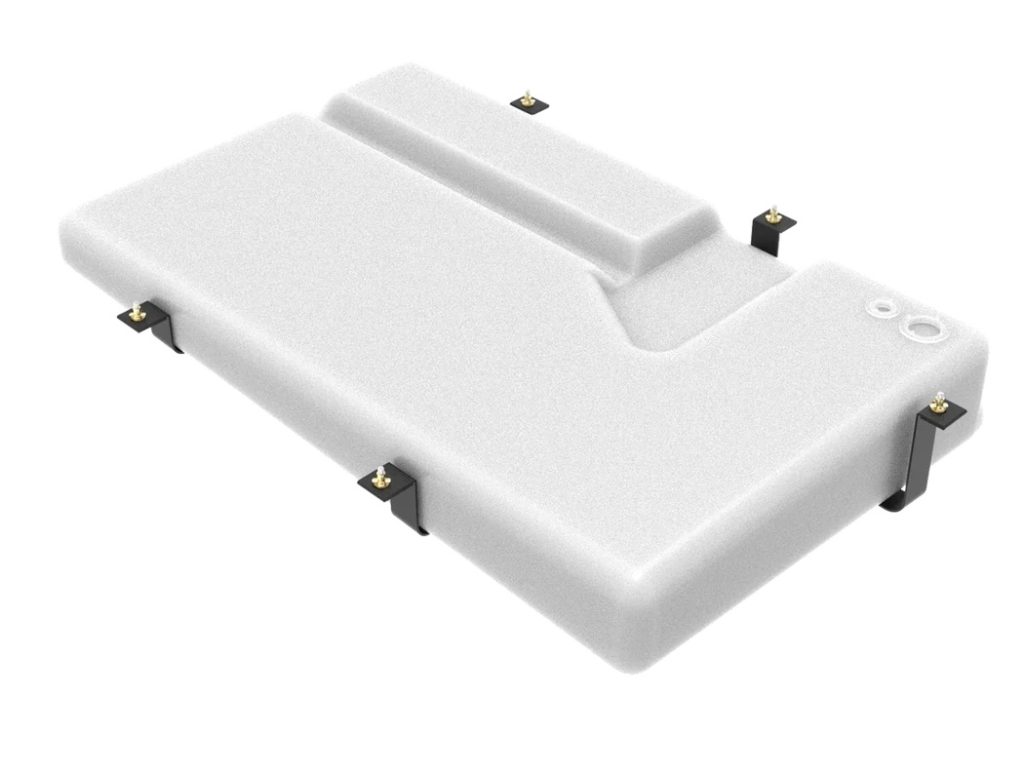

Water Tank - 36 Gallon Gray
36 Gallon Gray tank
The S&B filters 36gal water tank is the same gray tank we use in our own Model van. The tank mounts under the van with 5 plus nuts and tucks up nicely and is not visible while standing at the side of the van.
- Ball valve can be added for easy draining
- Two inputs, one output
- Top port for venting
- Includes brackets
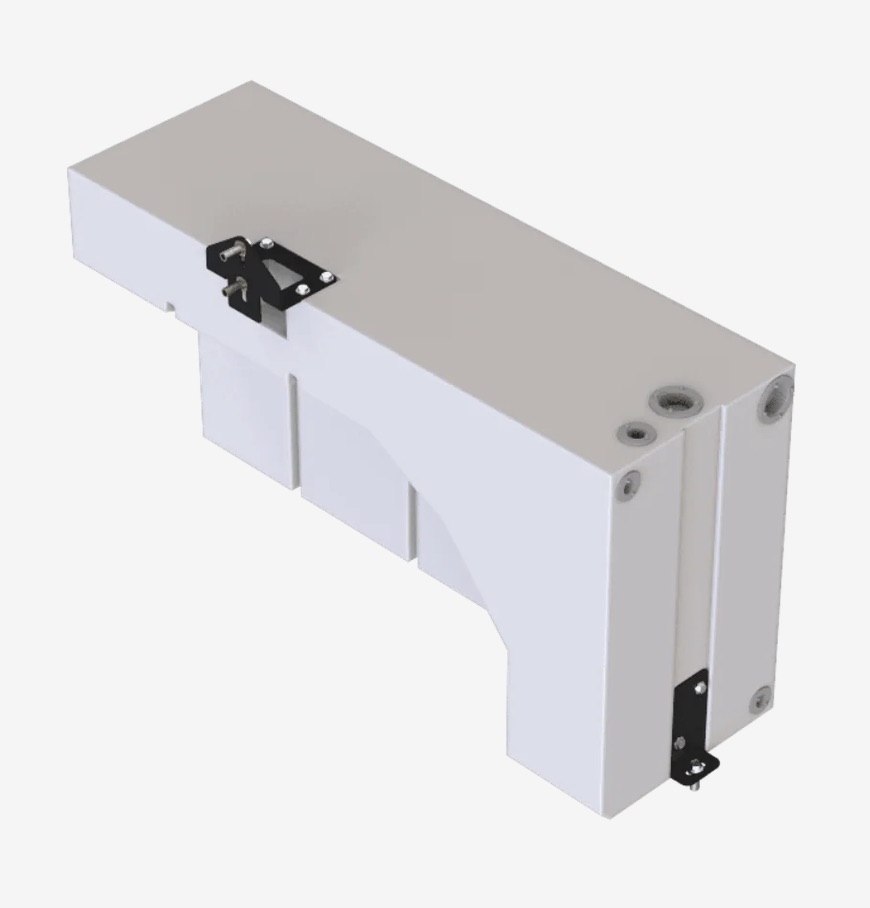
Water Tank- 34 Gallon Freshwater
34 Gallon Freshwater tank
The SBFilters 34 gal water tank is the same tank we use in our own van. A normal shower uses about 2-2.5 gal of water, so this size water tank will last two people at least a week with daily showers.
- Lots of ports gives you options for pumping
- High port for water overflow
- Includes all plugs
- Includes brackets.